Overview
Los Angeles, USA, resolved as one space
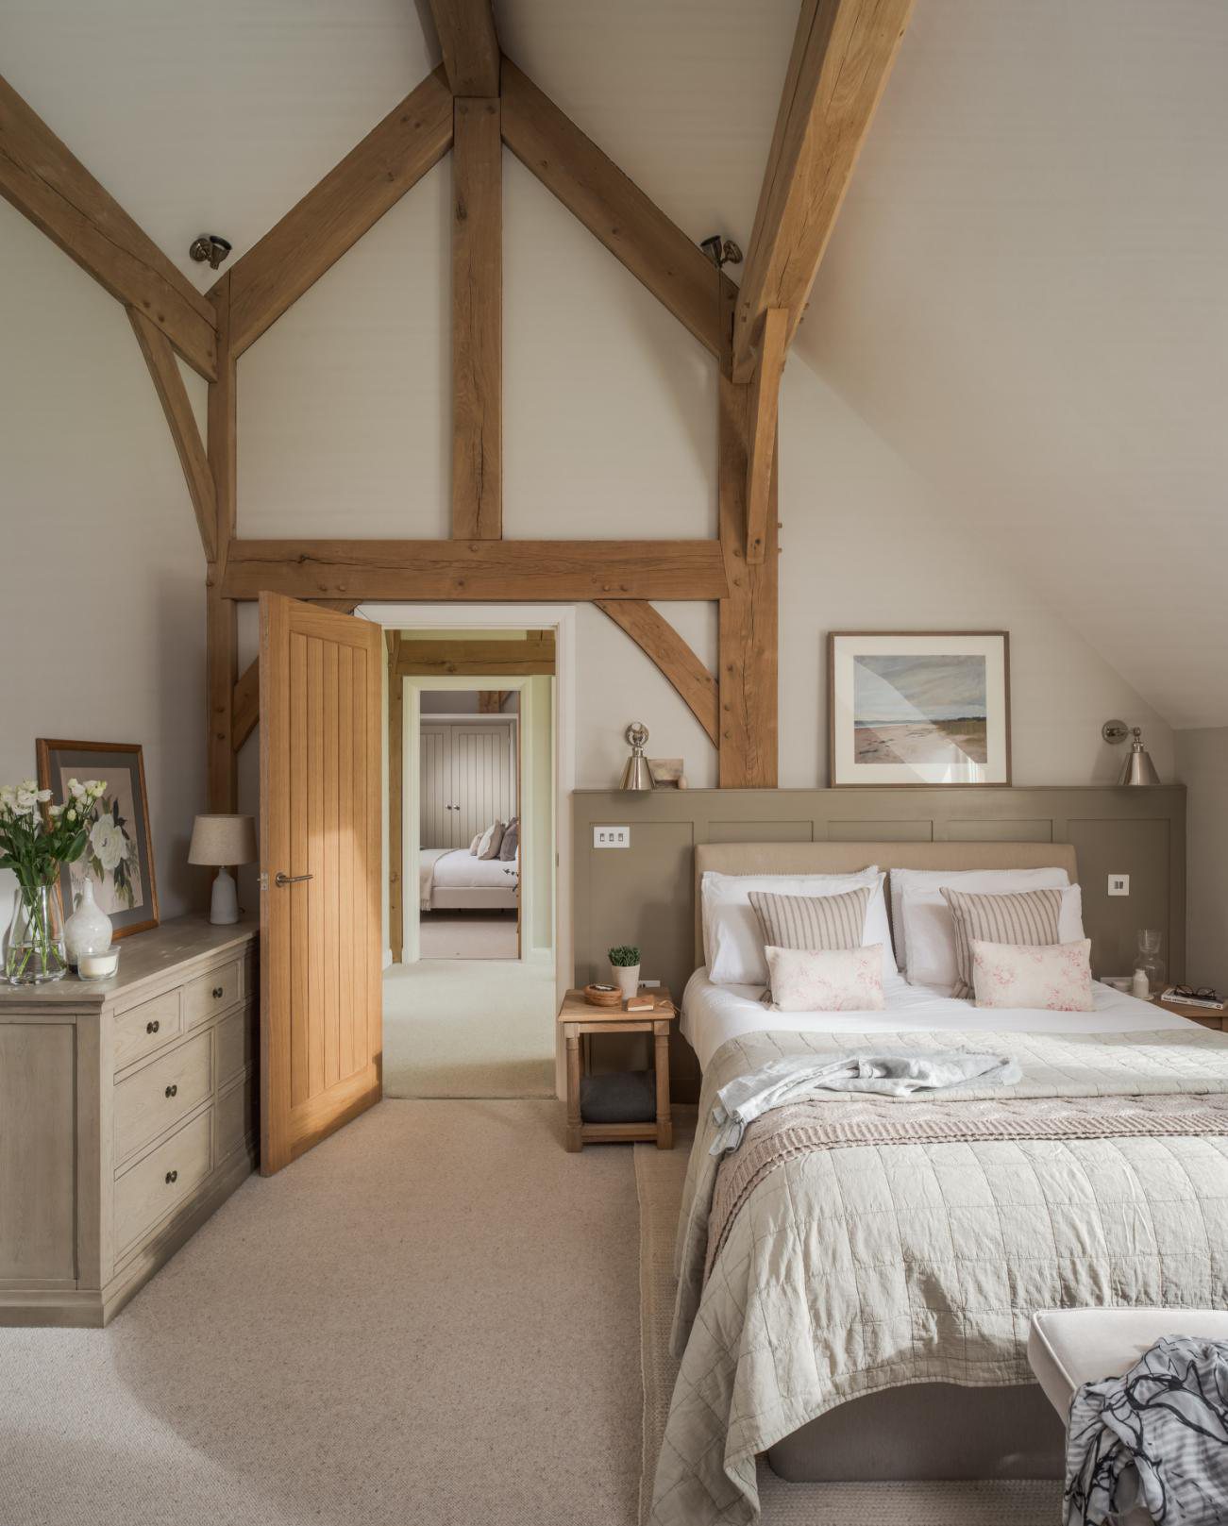
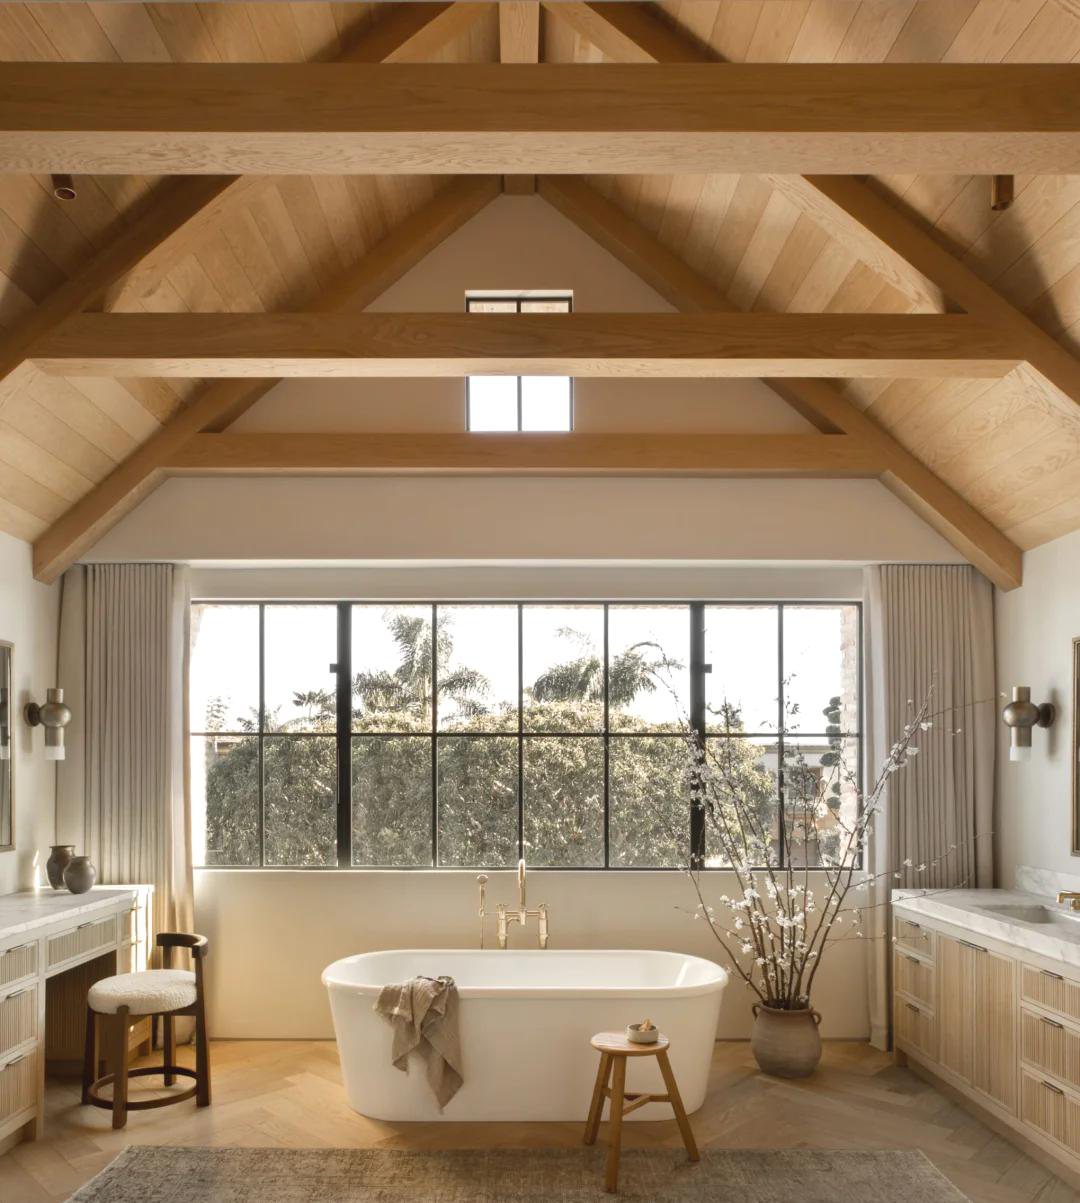
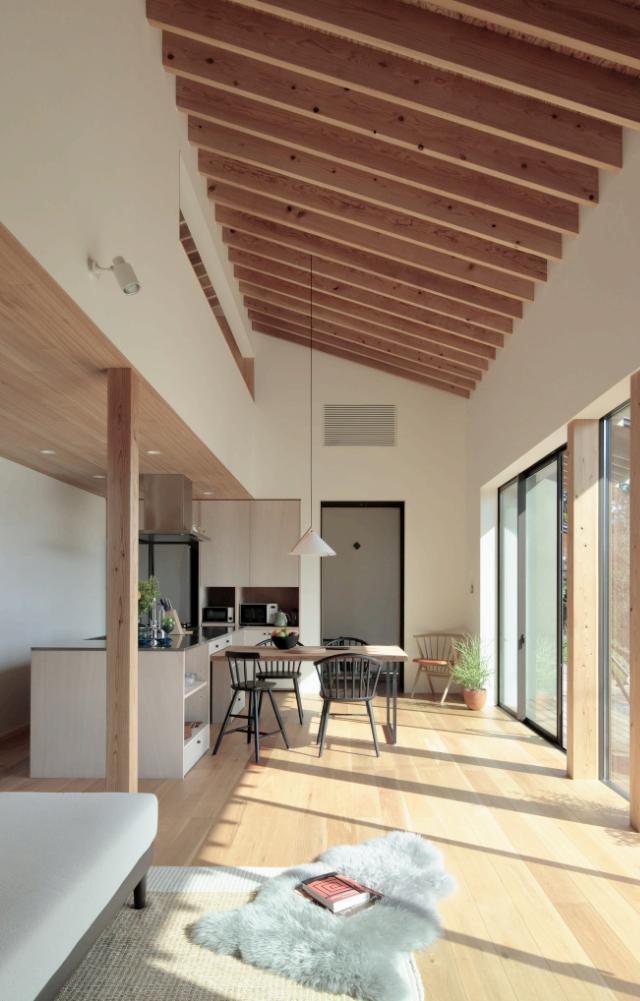
A family house with exposed timber trusses and an open kitchen under the ridge; bedrooms and bathrooms are quieter, composed in soft neutrals.
The kitchen island, pantry wall and bathroom vanity were prefabricated as modules and pre-assembled before shipping.
- Full-case design
- Whole-home customization
- Exposed timber structure
Scenes
Inside the project
Next step
Planning something like this?
Send us your plan and we will come back with a scope, timeline and estimate.