Space
Start from the room you are planning
Six rooms, one process: measure, plan, manufacture, deliver and install — with the same team from the first drawing to the last handle.
Six spaces
What we design and build
Every space is measured on site, drawn to the millimetre and produced in our own factory before it is shipped.
Kitchen
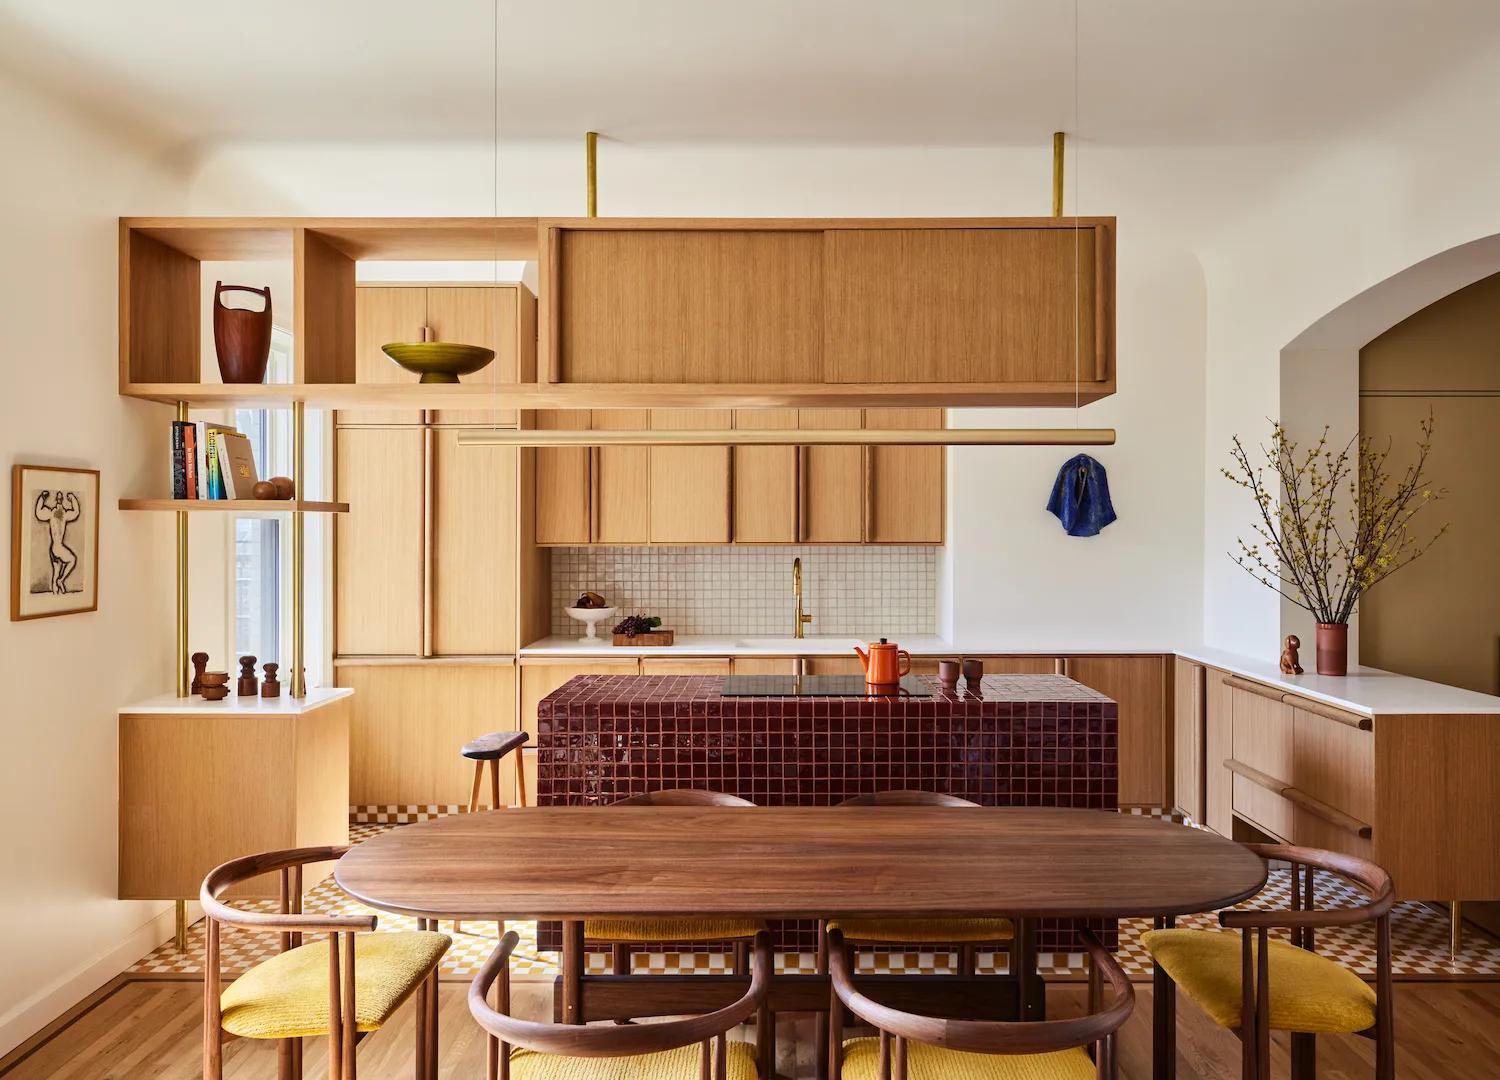
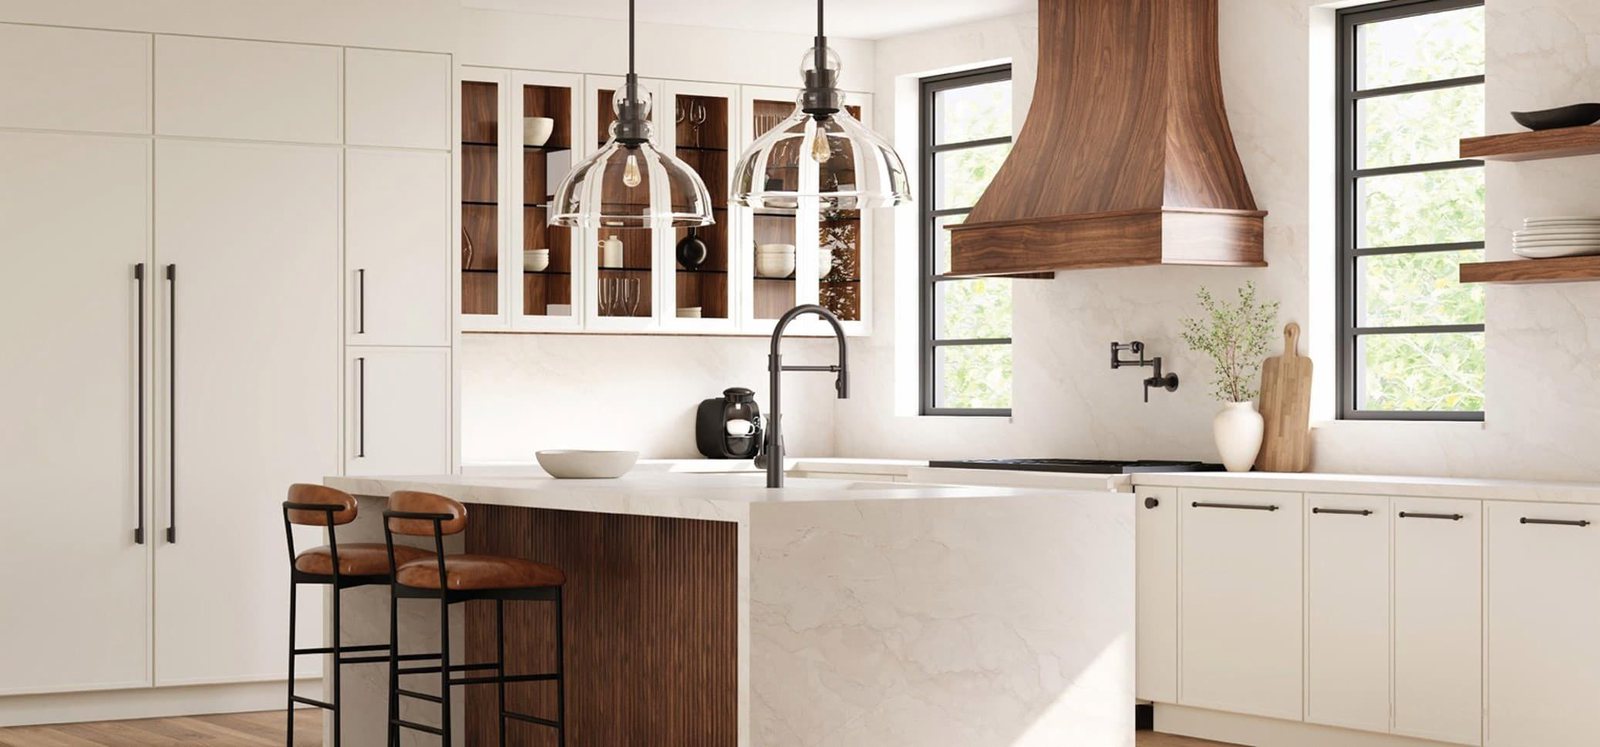
ViewGalley, island or open plan — the layout follows your workflow first, then the detailing follows in stone, timber and lacquer.
Closet & Wardrobe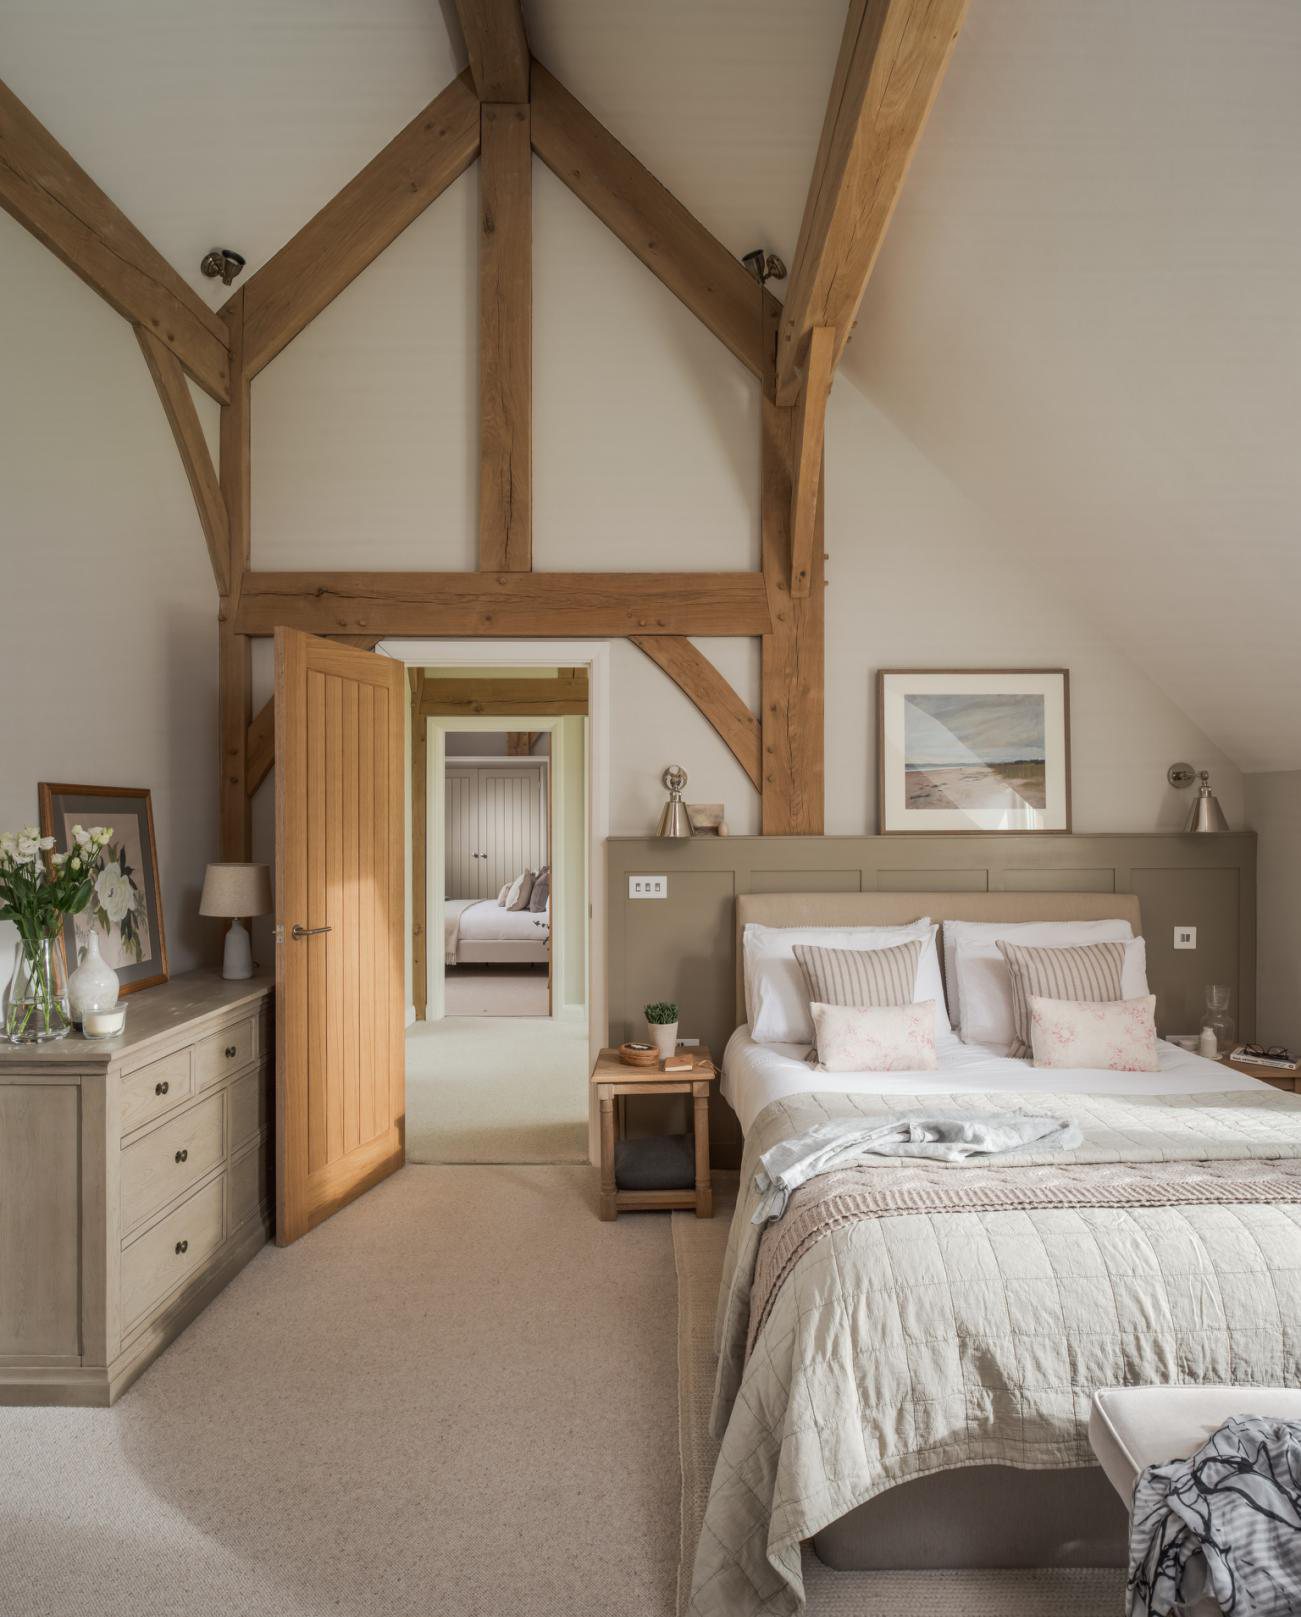
Closet & Wardrobe
ViewWalk-in, reach-in or sliding — the internal fit-out is planned from your wardrobe list, not from a catalogue.
Bedroom
Bedroom
ViewHeadboard wall, wardrobes, bedside and dressing joinery detailed together, in one palette of timber, textile and stone.
Living Room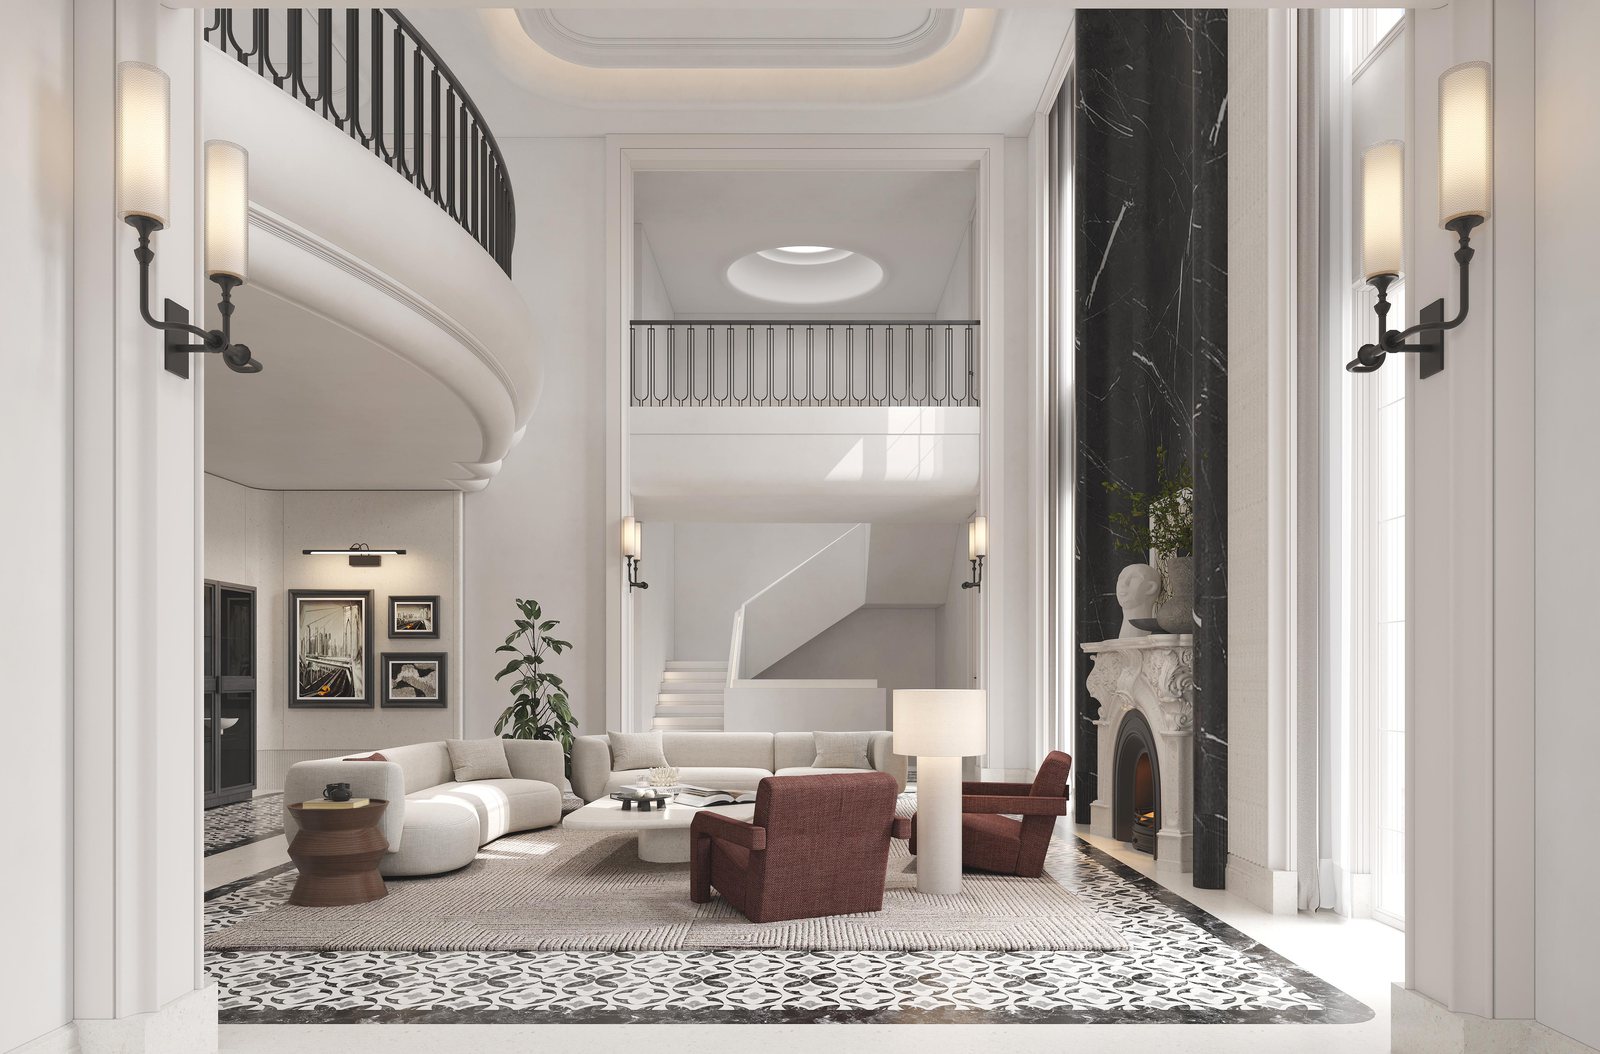
Living Room
ViewMedia walls, display joinery and seating planned so screens, speakers and cables disappear into the architecture.
Laundry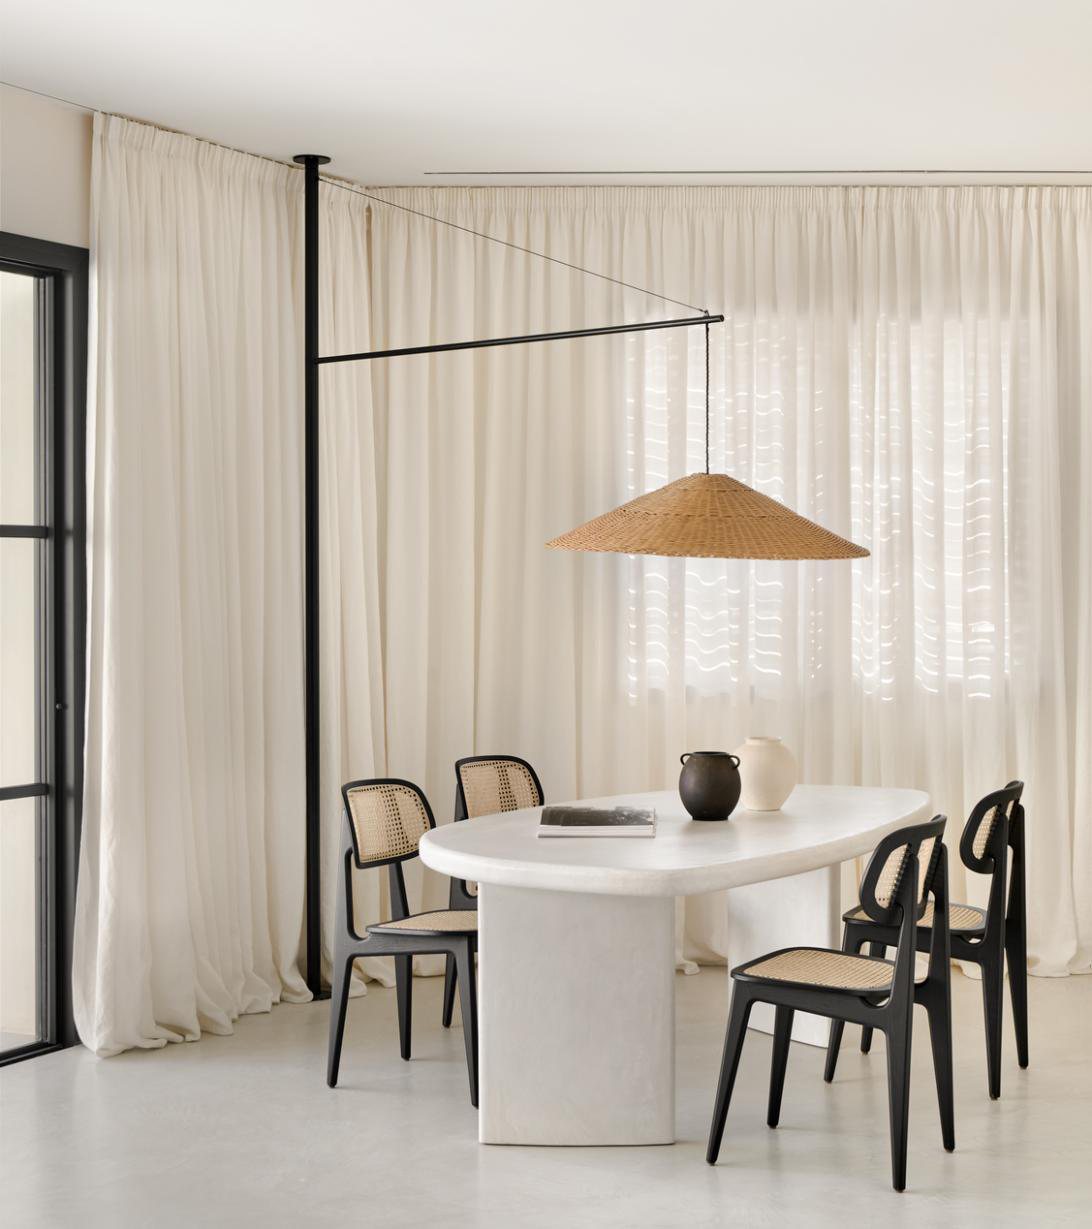
Laundry
ViewWasher and dryer towers, sink units, drying rails and tall storage — planned so the laundry stays a room, not a corridor.
Kid's Room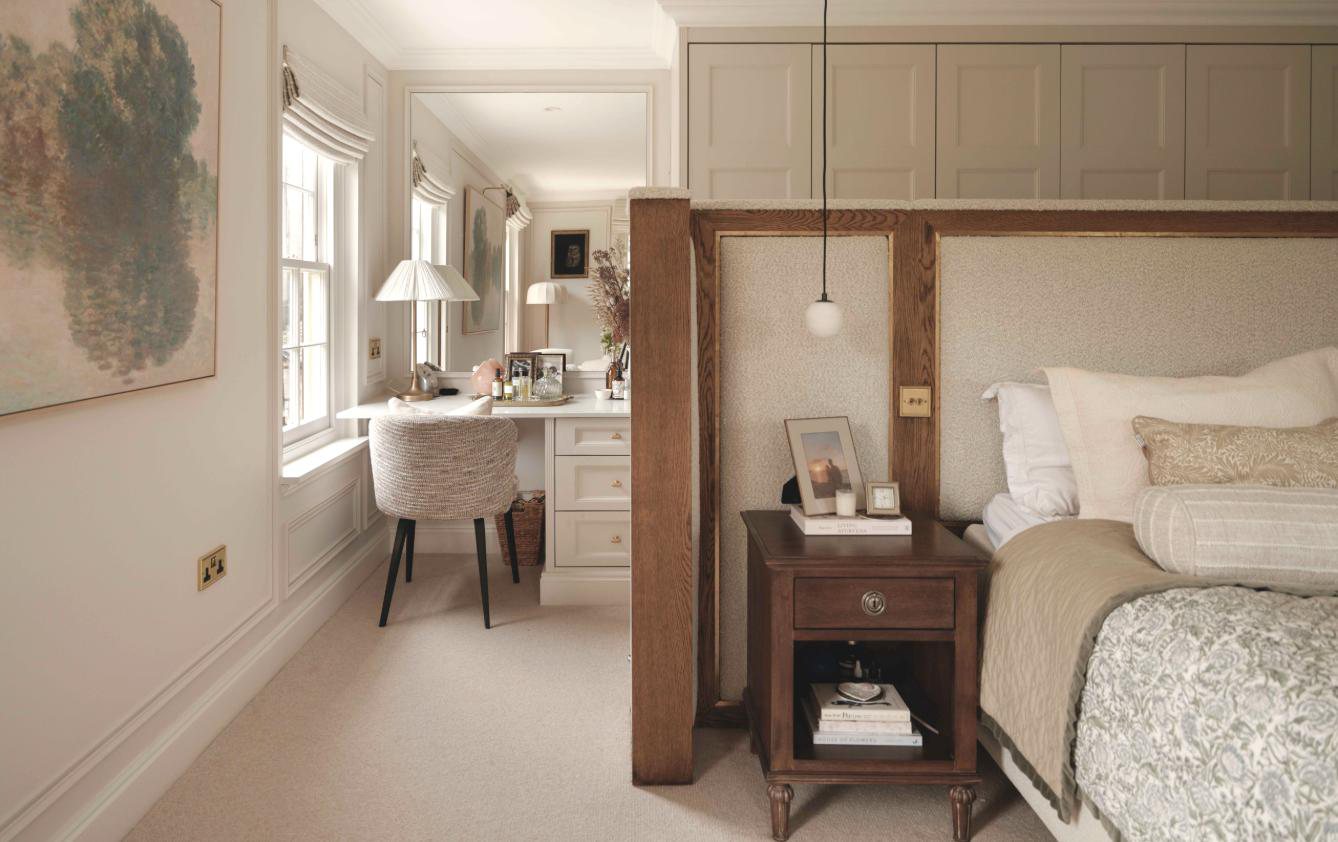
Kid's Room
ViewAdjustable heights, rounded details and storage a child can actually reach — planned to last until they leave for university.
How it works
One team from measurement to installation
A room is only as good as the drawing behind it. We measure the space, check the services and resolve every filler, return and service void on paper — because none of them can be invented on site.
The same team then manufactures the cabinetry, pre-assembles it, inspects it with photos and video, and supports the installation wherever the project is.
- On-site measurement and drawing set
- Made-to-millimetre cabinetry from our own factory
- Pre-assembly and pre-shipment inspection
- Cross-border delivery and installation support

Next step
Not sure which room to start with?
Send us the plan or the measurements and we will tell you what the project needs first.