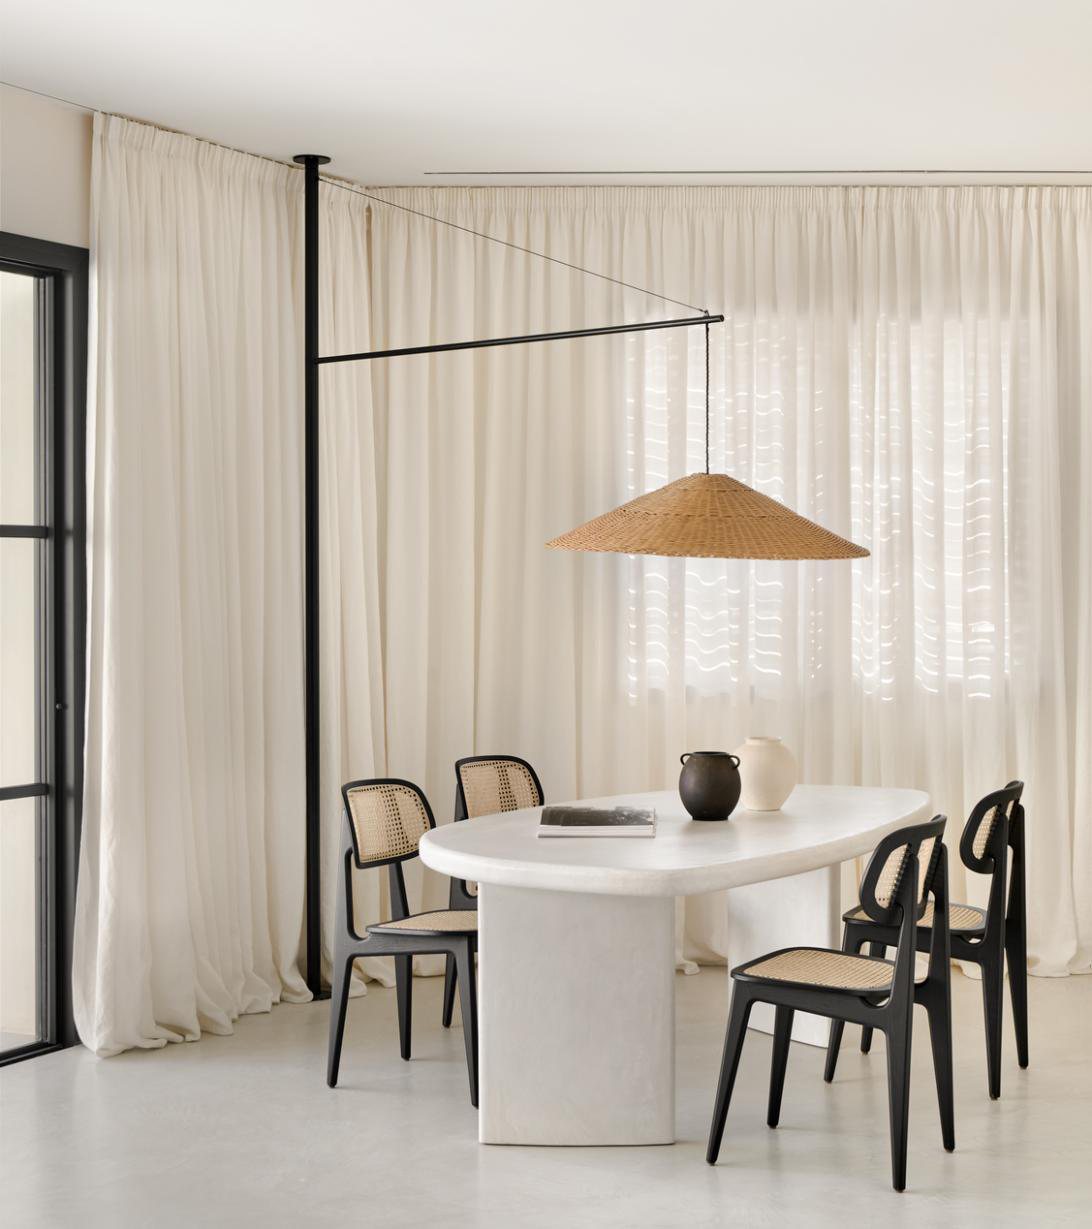
Space · Laundry
Utility rooms that work as hard as the kitchen
Washer and dryer towers, sink units, drying rails and tall storage — planned so the laundry stays a room, not a corridor.
What we plan
Planned like a small kitchen
Laundry and utility rooms take the hardest working appliances in the house, so we plan them like a small kitchen: appliance towers, a deep sink, drainage, drying rails, ironing and tall storage for everything that has no other home.
Boards and edges are moisture-resistant, and the doors carry the same finish as the kitchen so the room does not feel like a service corridor.
- Washer and dryer towers or side-by-side
- Sink, tap and drainage planning
- Ventilation, drying and ironing stations
- Moisture-resistant boards and edge banding
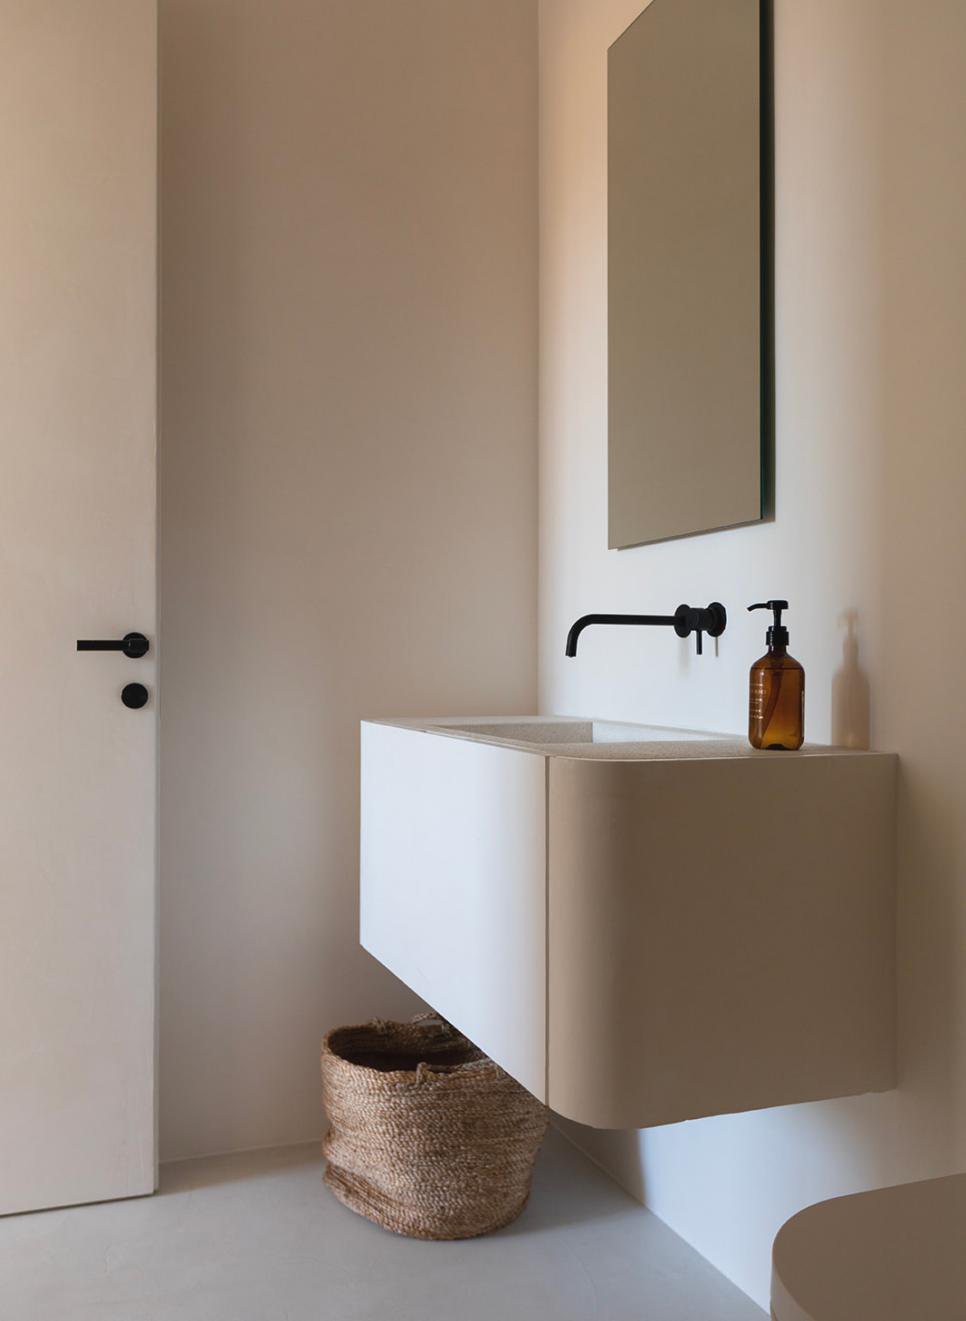
Scope
What we build for the laundry
Appliance towers
Stacked or side-by-side appliances with worktop over, drawers for detergent and baskets.
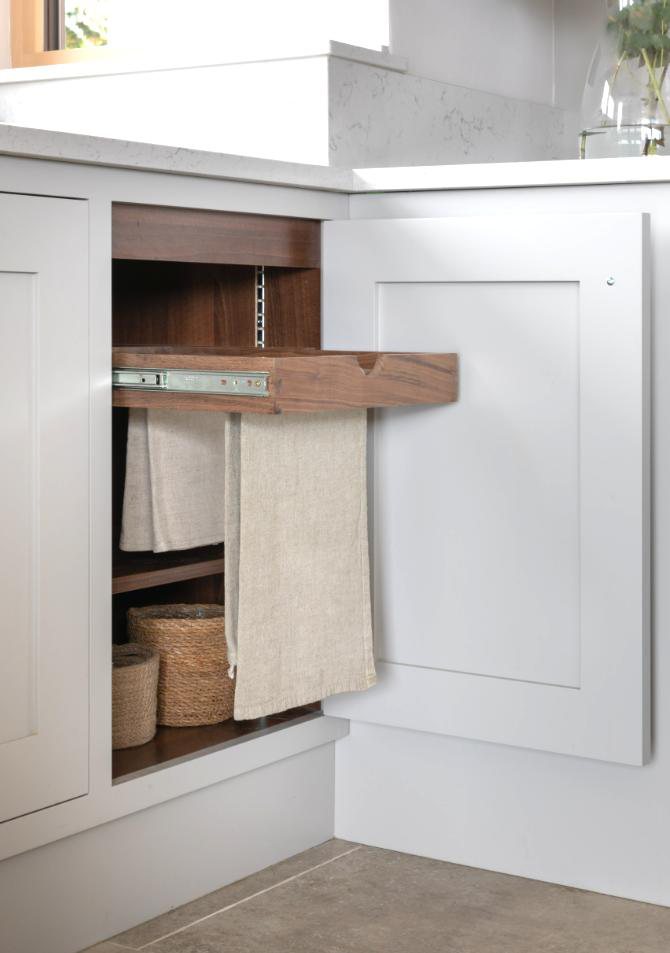
Sink & storage runs
Deep utility sinks, tall broom storage and hanging rails sized to what you actually store.
Drying & ventilation
Extractor and ventilation planned with the joinery, so the room stays dry and quiet.
Scenes
Laundry, as built
Utility room with drying rail
Laundry corner and sink unit
Tall storage with concealed worktop
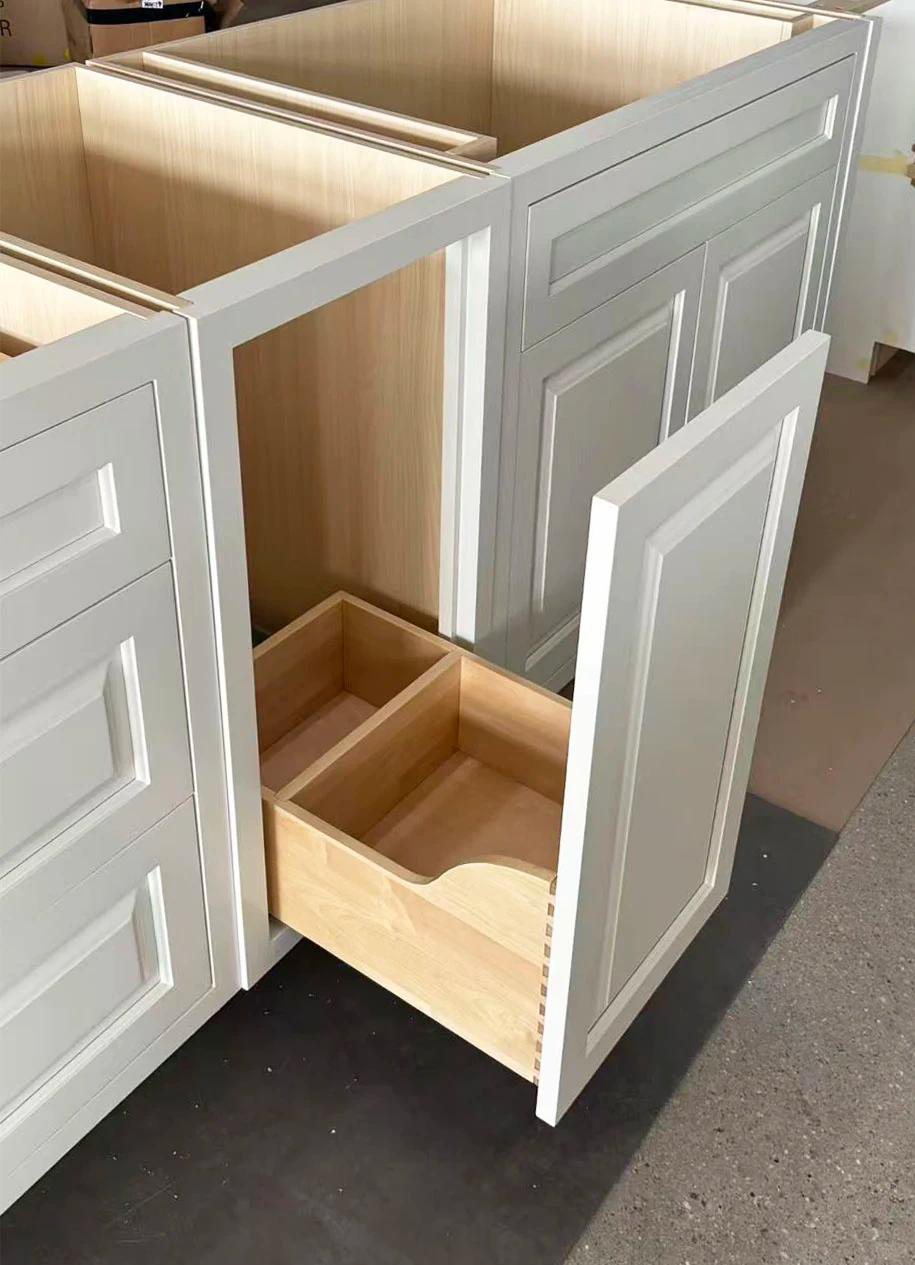
Pre-assembly before shipment
Options
Materials, hardware and standards
| Item | Specification | Note |
|---|---|---|
| Appliances | Stacked towers or side-by-side | — |
| Sink | Deep utility bowl, mixer, drainage | — |
| Storage | Broom, basket, detergent and linen runs | — |
| Boards | Moisture-resistant carcass and edging | — |
| Ventilation | Extractor and drying provision | — |
| Finishes | Matched to the kitchen fronts | — |
A working range, not a fixed list — the final specification is agreed with your design lead.
Next step
Planning a laundry?
Send us the plan or the measurements and we will come back with a scope, timeline and estimate.