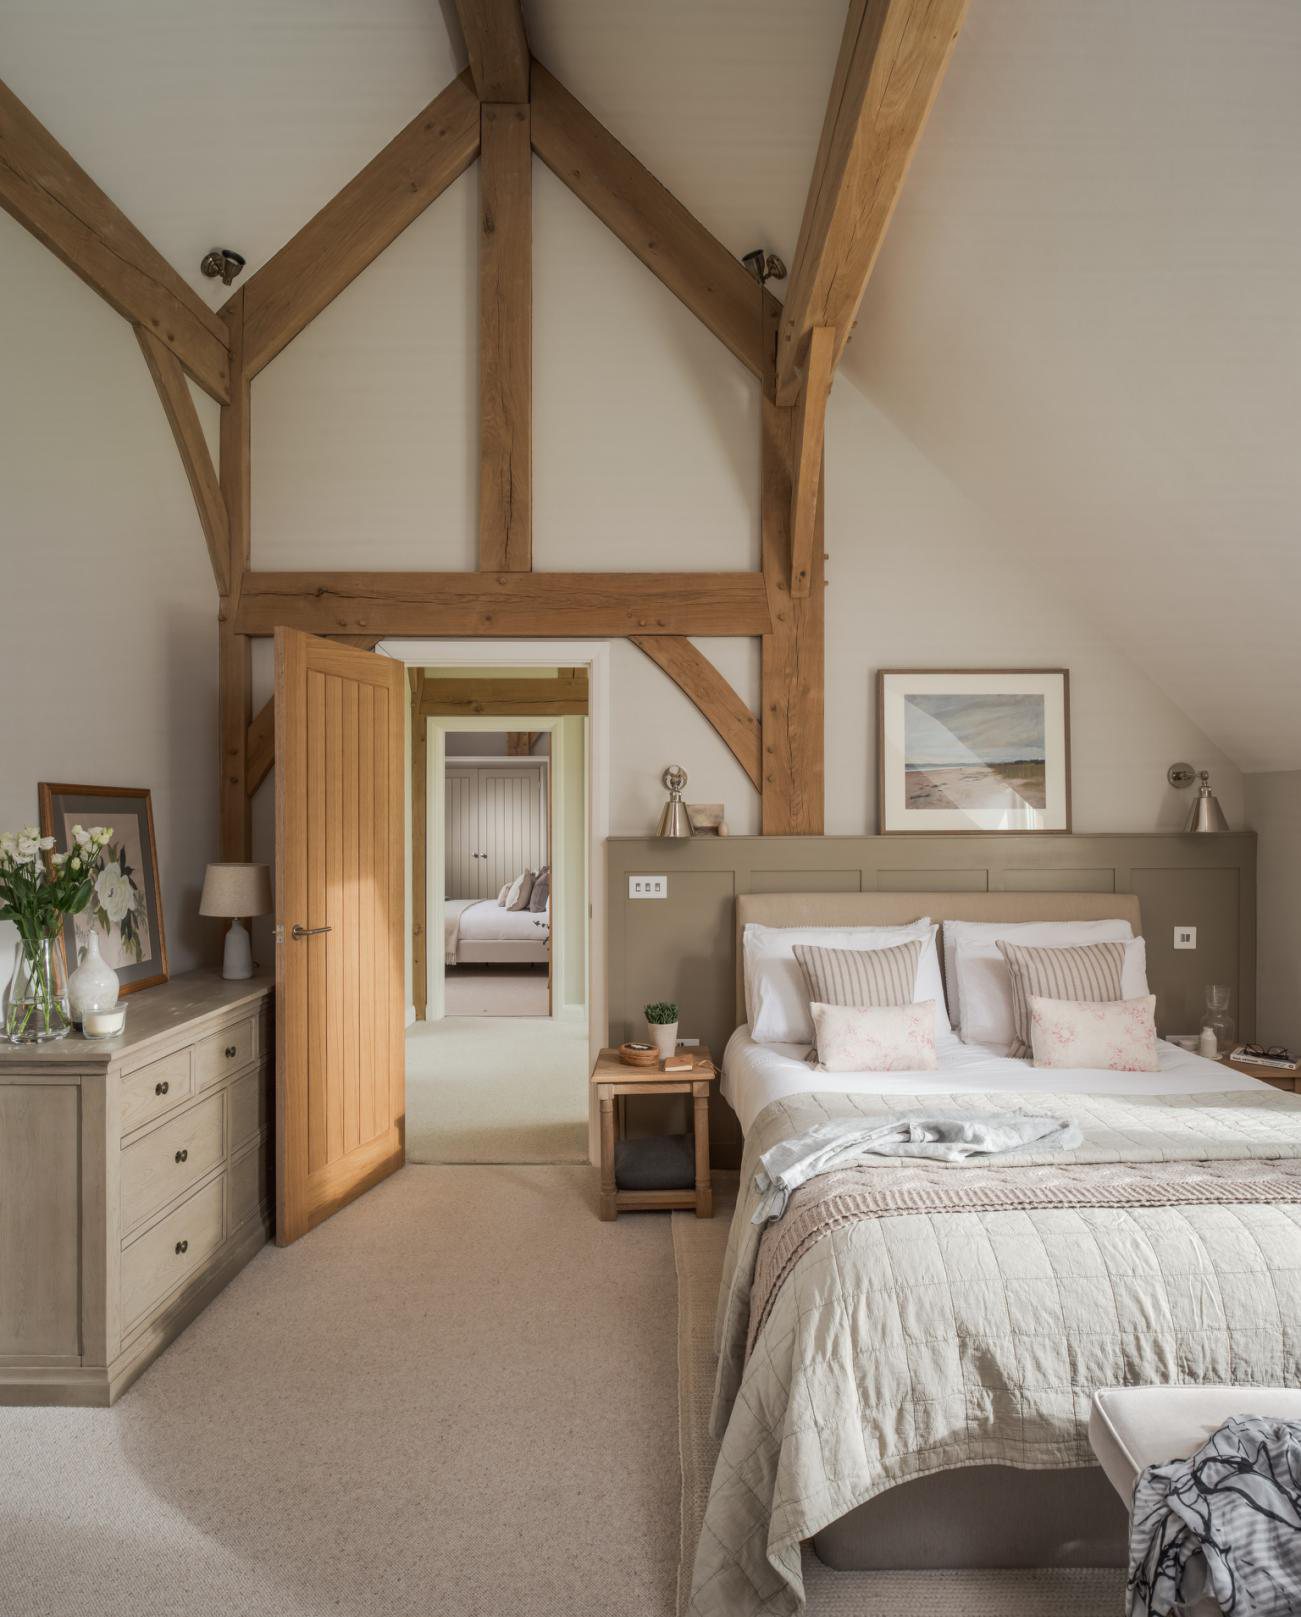
Space · Closet & Wardrobe
Wardrobes with a place for everything you own
Walk-in, reach-in or sliding — the internal fit-out is planned from your wardrobe list, not from a catalogue.
What we plan
Designed from the inside out
We measure the room to the millimetre and design the inside first: long and short hanging, folded shelving, drawer stacks, shoe runs, jewellery and accessory trays — plus somewhere to put the case you travel with.
Doors can be hinged, sliding or open-framed, in lacquer, veneer, glass or leather-wrapped finishes that match the rest of the house.
- Internal fit-out planned from your wardrobe list
- Hinged, sliding and open-framed systems
- Lighting, mirrors and dressing integration
- The same finishes as the kitchen and bedroom suites
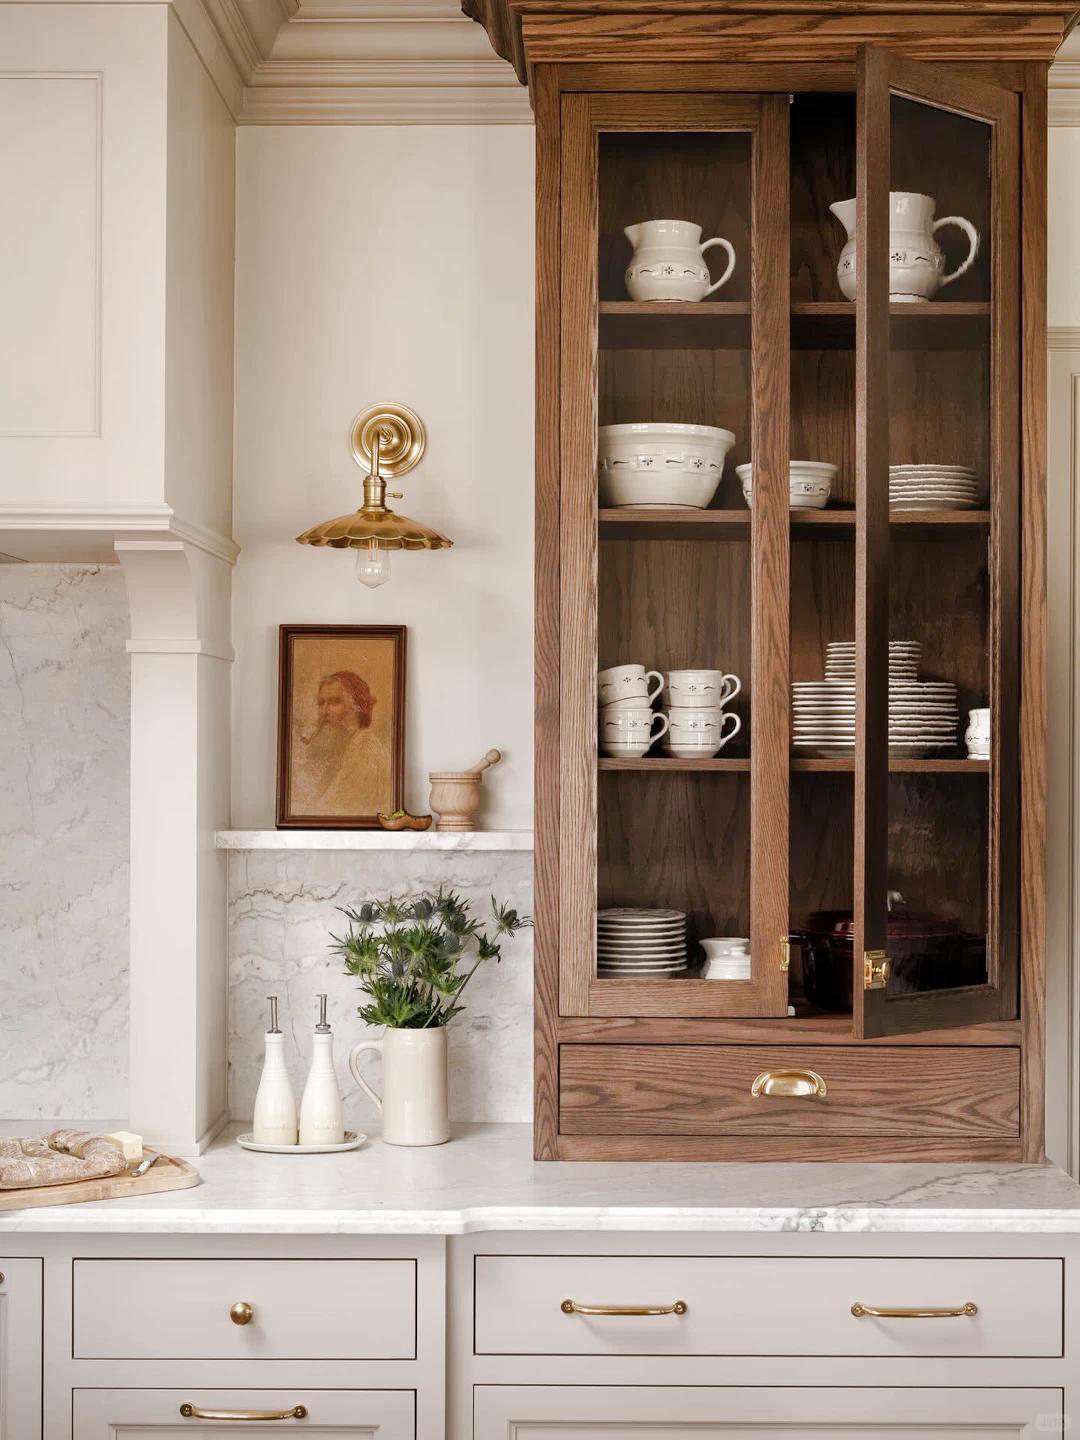
Scope
What we build for the closet & wardrobe
Walk-in rooms
A dressed room rather than a cupboard: island drawers, seating and full-height hanging walls.
Door systems
Hinged, sliding and open-framed doors detailed to sit flush with the wall or read as furniture.
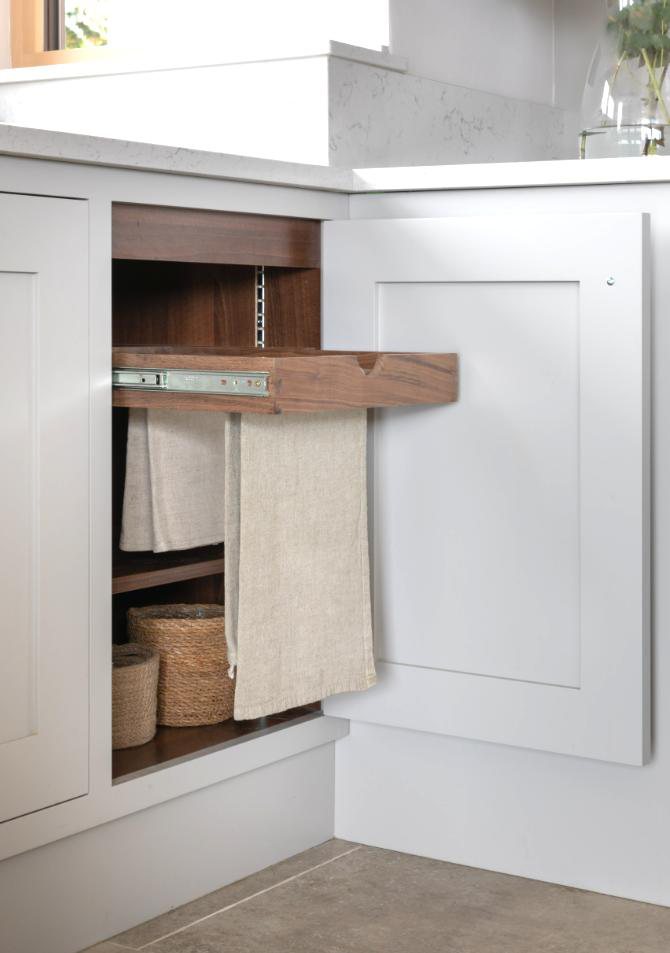
Internals & fittings
Drawer stacks, shoe runs, accessory trays, valet rails and sensor lighting inside every run.
Scenes
Closet & Wardrobe, as built
Fitted wardrobe wall
Built-in unit with concealed desk
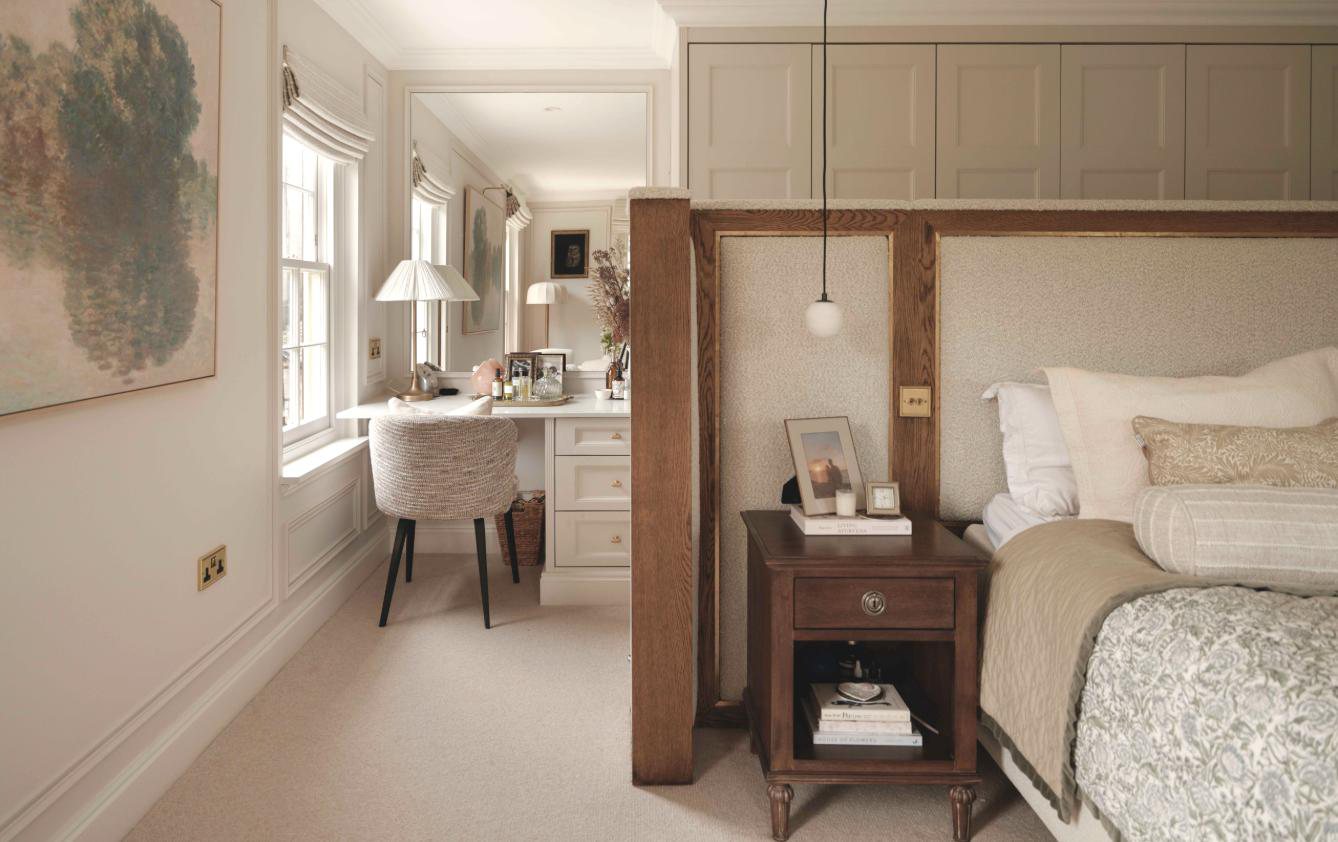
Bedroom joinery, Sydney
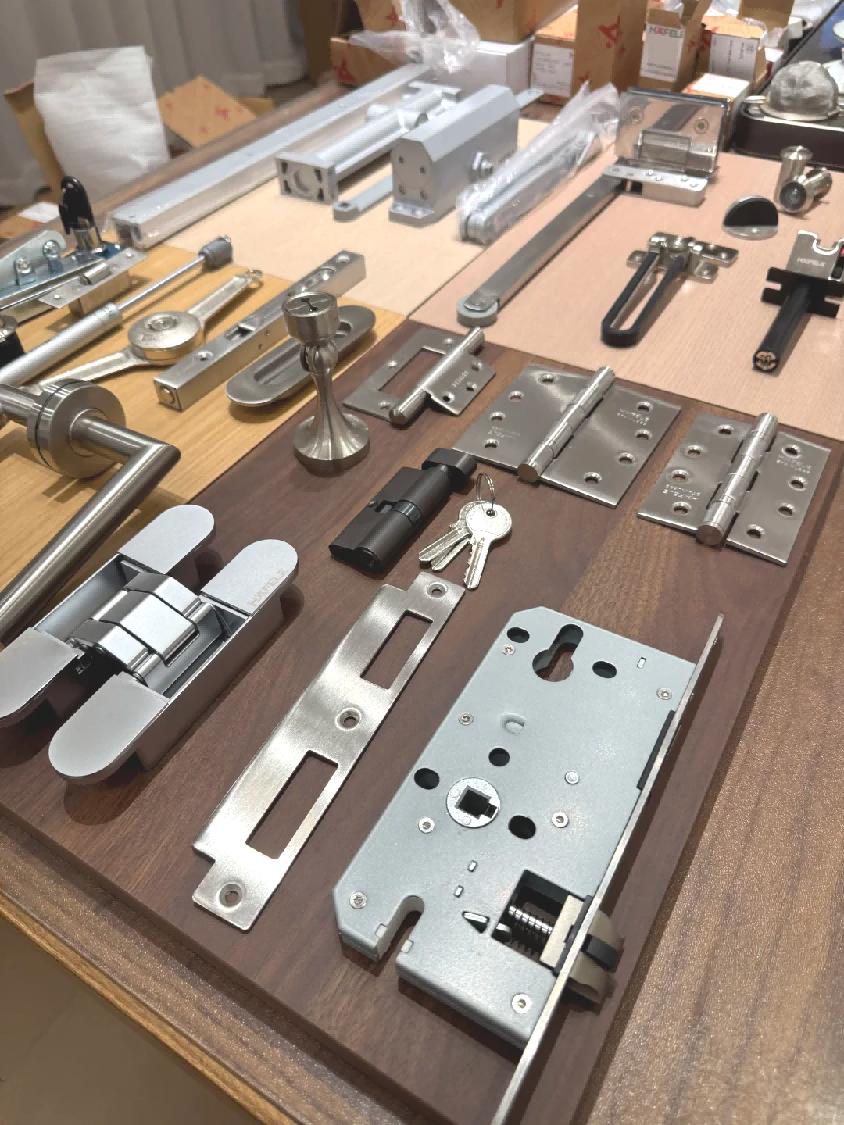
Hardware and fittings
Options
Materials, hardware and standards
| Item | Specification | Note |
|---|---|---|
| Systems | Walk-in · reach-in · sliding · open frame | — |
| Interiors | Hanging · shelving · drawers · shoe runs | — |
| Fittings | Soft-close, pull-out trays, valet rails | — |
| Doors | Lacquer · veneer · glass · mirror | — |
| Lighting | Sensor LED rails and integrated mirrors | — |
| Finishes | Matched to the bedroom and kitchen | — |
A working range, not a fixed list — the final specification is agreed with your design lead.
Next step
Planning a closet & wardrobe?
Send us the plan or the measurements and we will come back with a scope, timeline and estimate.